



Discover studio, one-, and two-bedroom apartments in Plano, TX at Link at Plano, where modern design meets everyday comfort. Each thoughtfully crafted floor plan features open layouts, contemporary finishes, upgraded lighting, and stainless steel appliances.
Whether you’re seeking a cozy studio or a spacious two-bedroom, you’ll find a layout that fits your lifestyle. Explore our Plano apartment floor plans and find a space designed to feel like home.
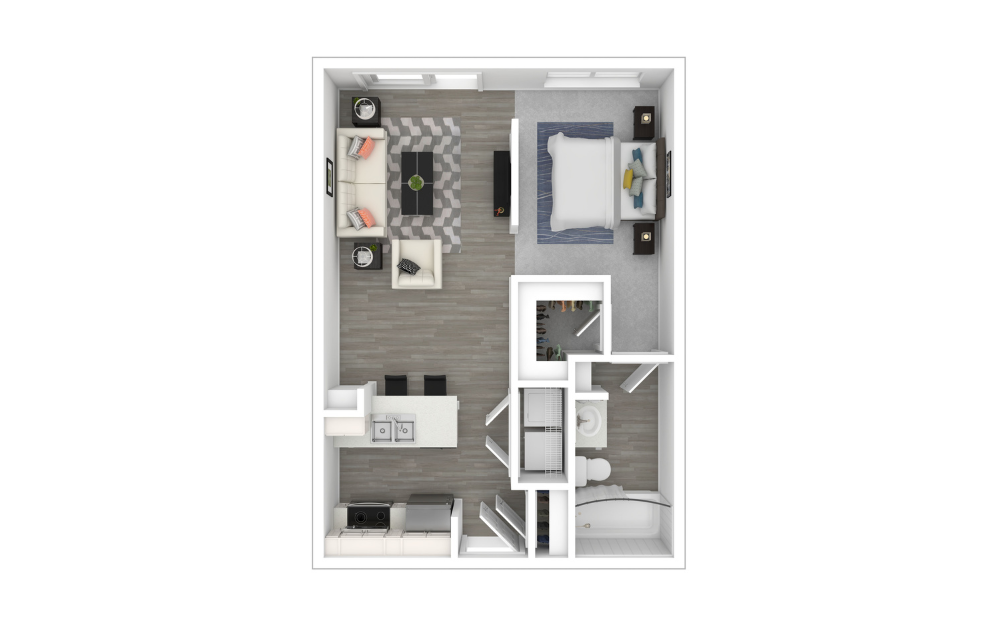
Flex
1 bed1 bath869 - 1927 sq. ft.

Eff1
1 bed1 bath466 - 590 sq. ft.

Eff2
1 bed1 bath549 - 599 sq. ft.
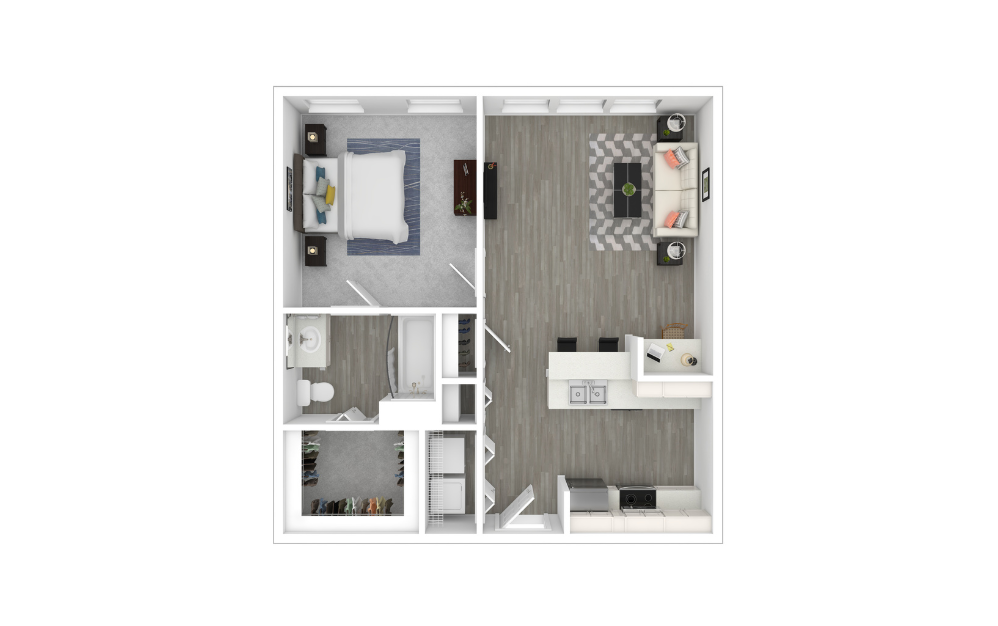
A1
1 bed1 bath624 - 790 sq. ft.
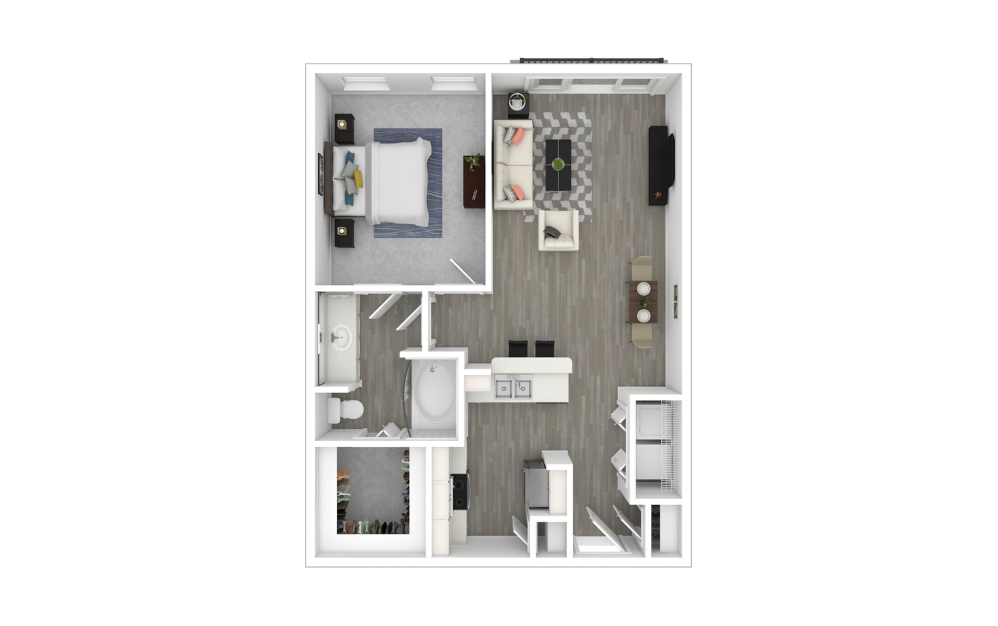
A2
1 bed1 bath704 - 779 sq. ft.

A3
1 bed1 bath719 - 809 sq. ft.

A4
1 bed1 bath776 - 789 sq. ft.

A7
2 bed1 bath847 - 859 sq. ft.
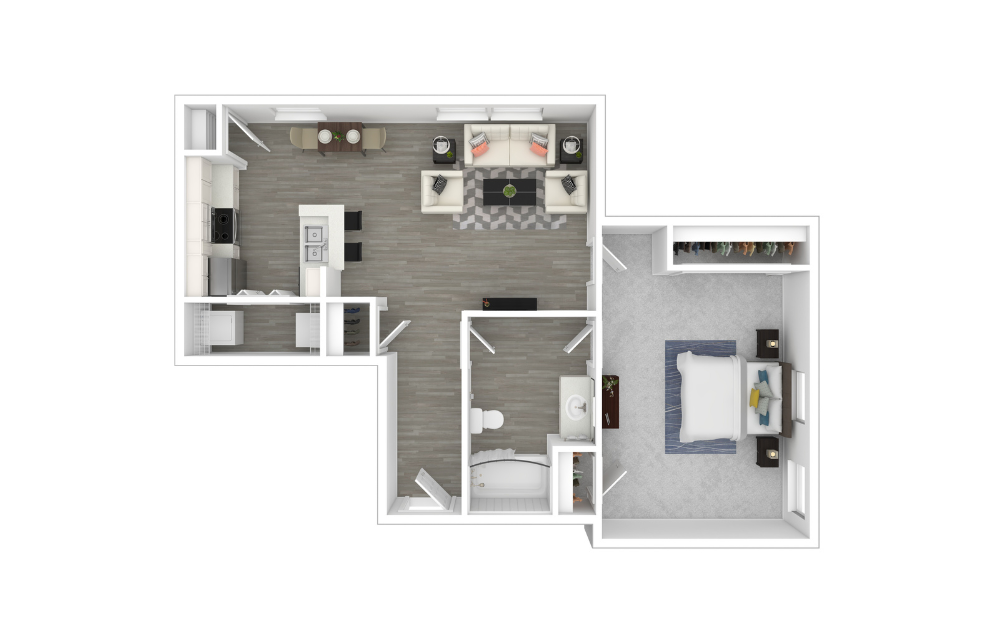
A8
1 bed1 bath993 sq. ft.

B0
2 bed1 bath912 - 1119 sq. ft.
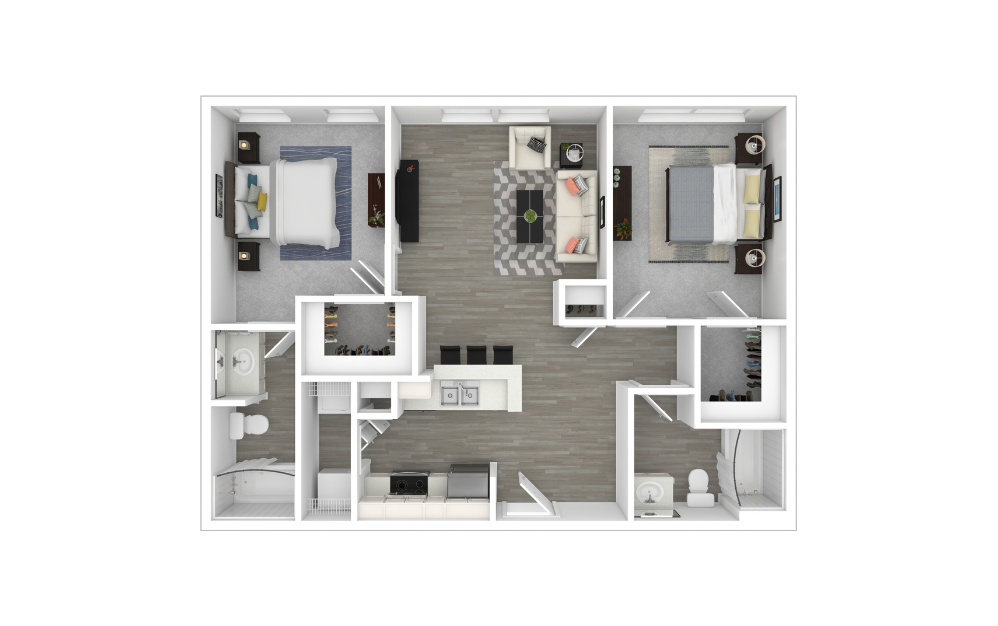
B1
2 bed2 bath915 - 1171 sq. ft.
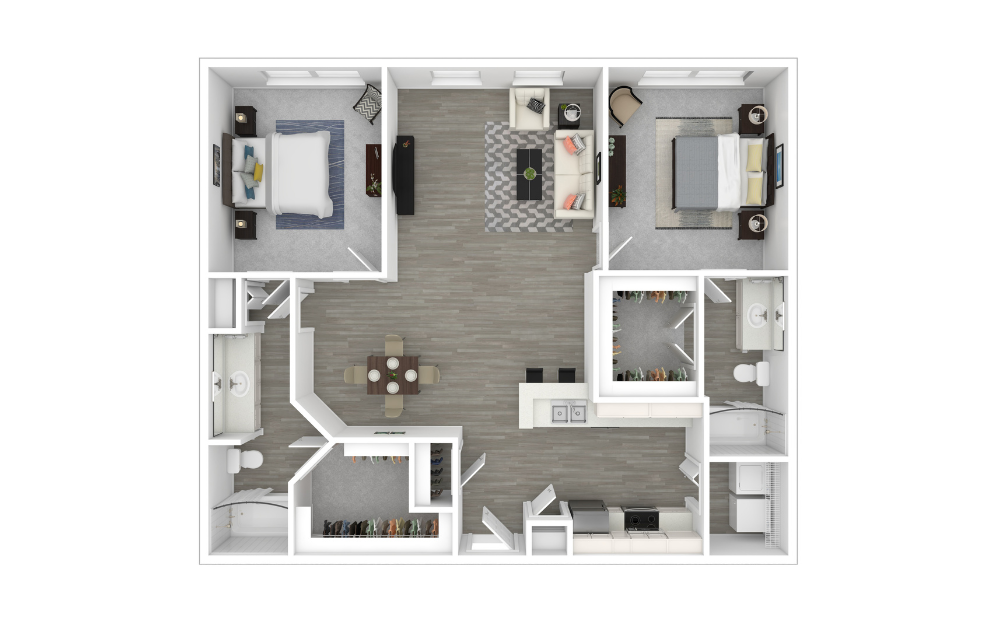
B2
2 bed2 bath1089 - 1196 sq. ft.
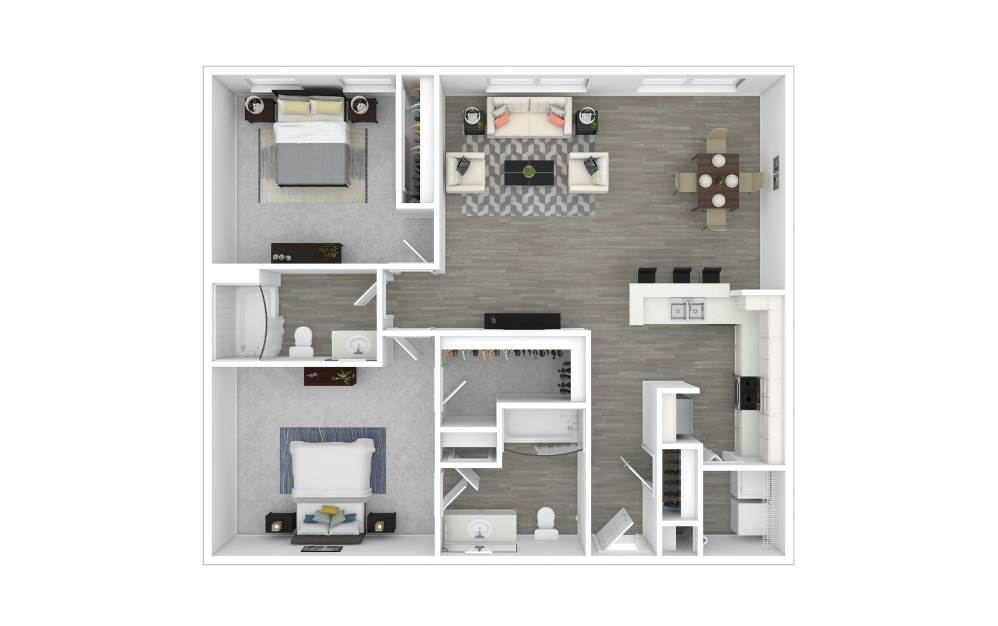
B3
2 bed2 bath1119 sq. ft.

B4
2 bed2 bath1170 - 1230 sq. ft.

B5
2 bed1 bath961 sq. ft.
Floorplans are artist’s rendering. All dimensions are approximate. Actual product and specifications may vary in dimension or detail. Not all features are available in every rental home. Prices and availability are subject to change. Please see a representative for details.
Community Fee Guide
Whether you're a current resident or an interested prospect, we want to make it easy to understand what your rent includes and what may constitute additional fees. To help with this, we've created a fee list below so you can quickly see what fees may apply in addition to your base rent.